
Projects / Before & After

Transforming Empty Spaces into Functional Environments

Placeholder project visuals show how offices, classrooms, hospitals, hostels and warehouses can be planned into efficient furniture environments.

Before / After Gallery

Compare space transformations

Image paths are documented in /public/assets/projects and can be replaced with real project photography when approved.

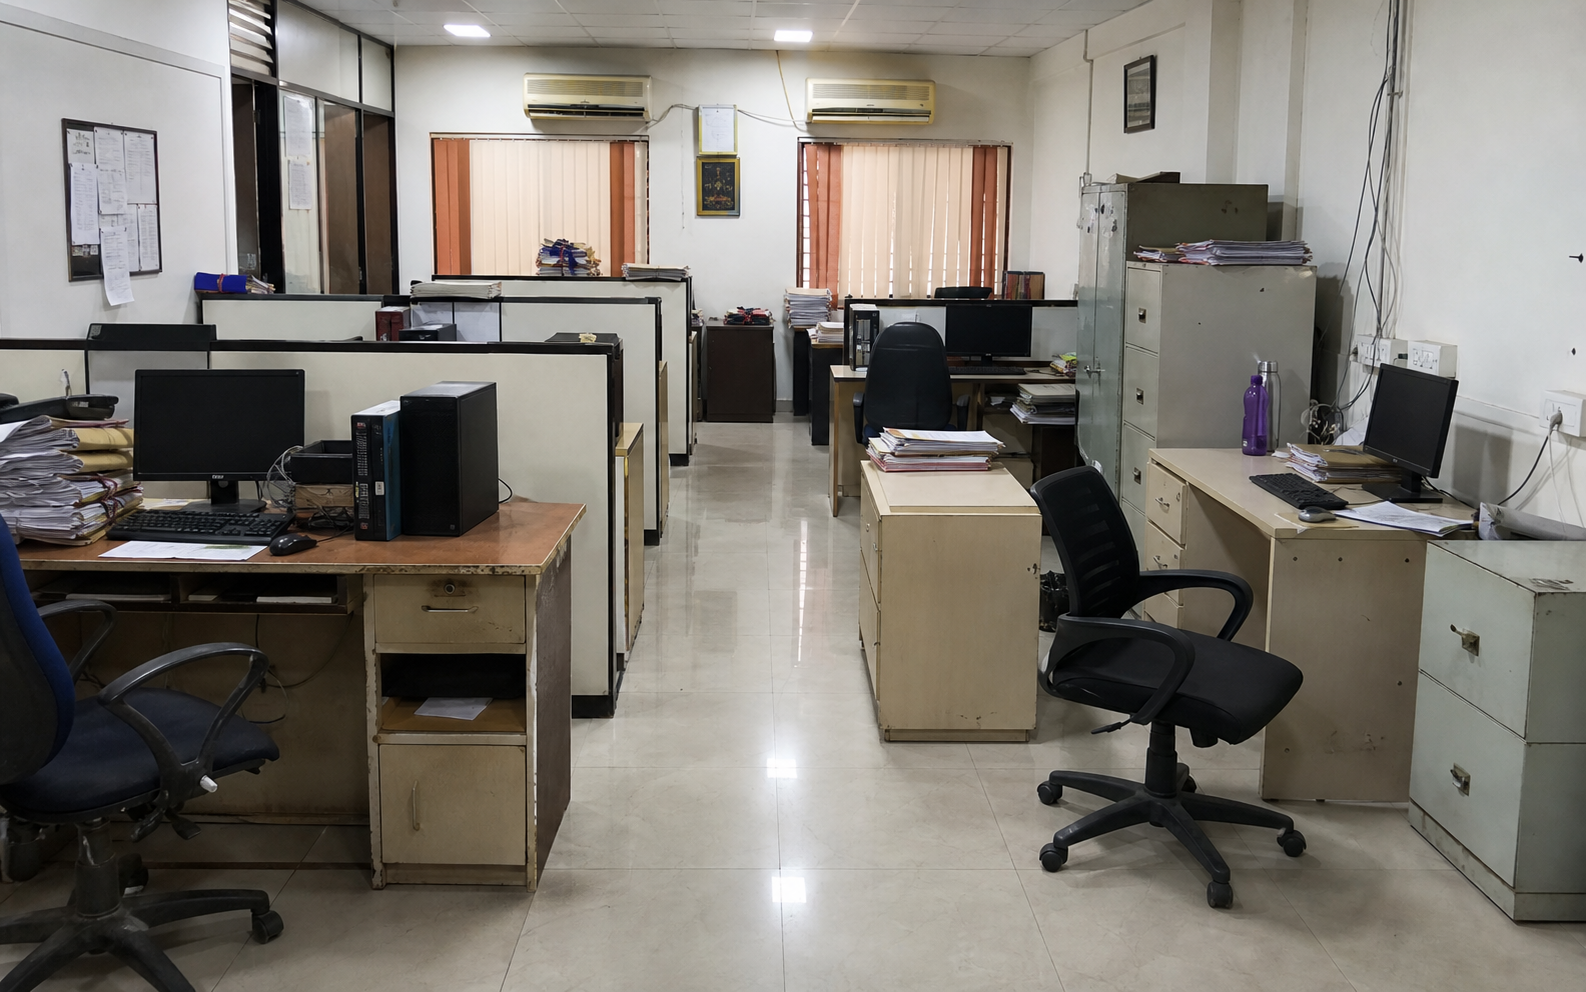
Office Workspace Setup before
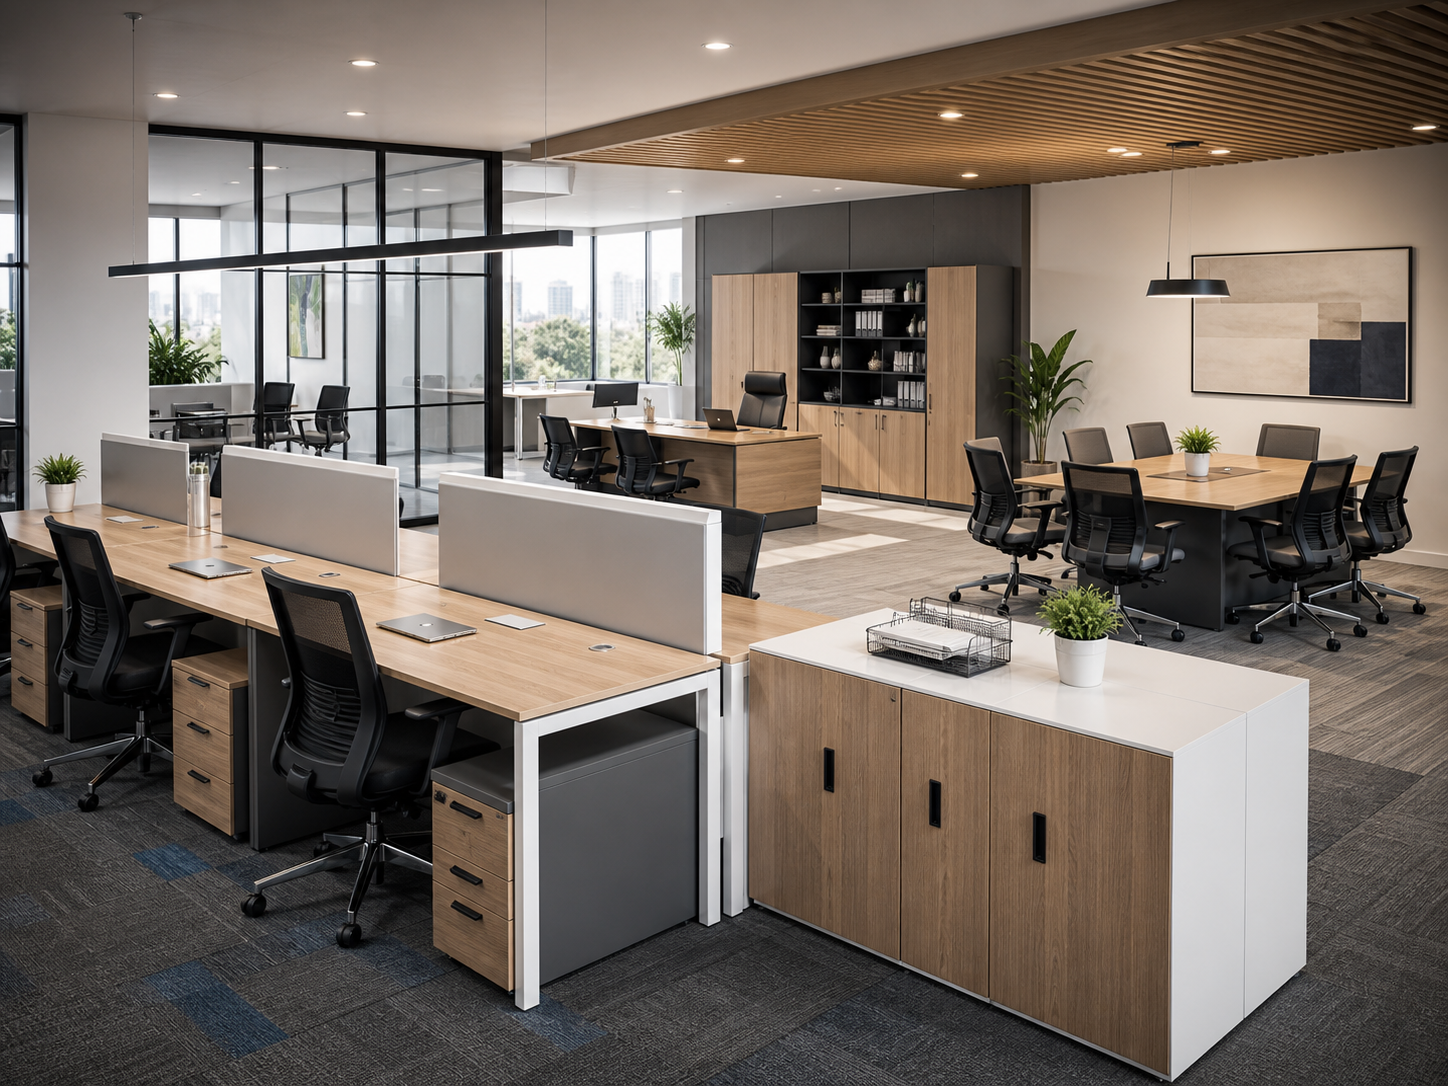
Office Workspace Setup after
||
BeforeAfter

Office Workspace Setup

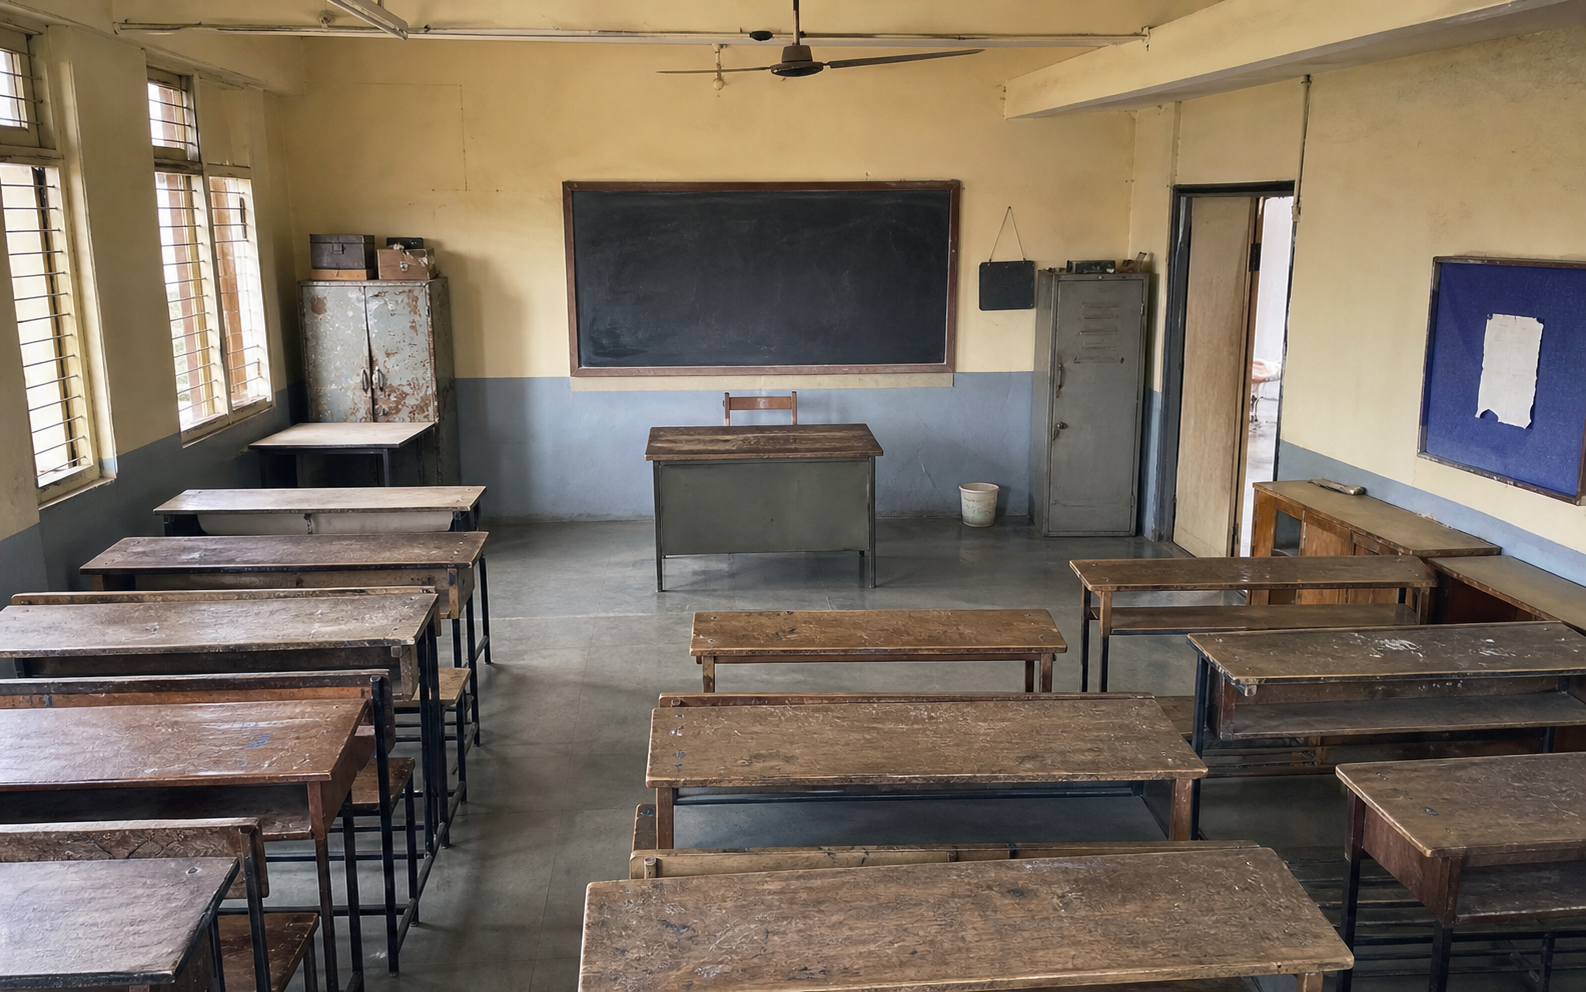
Classroom Setup before
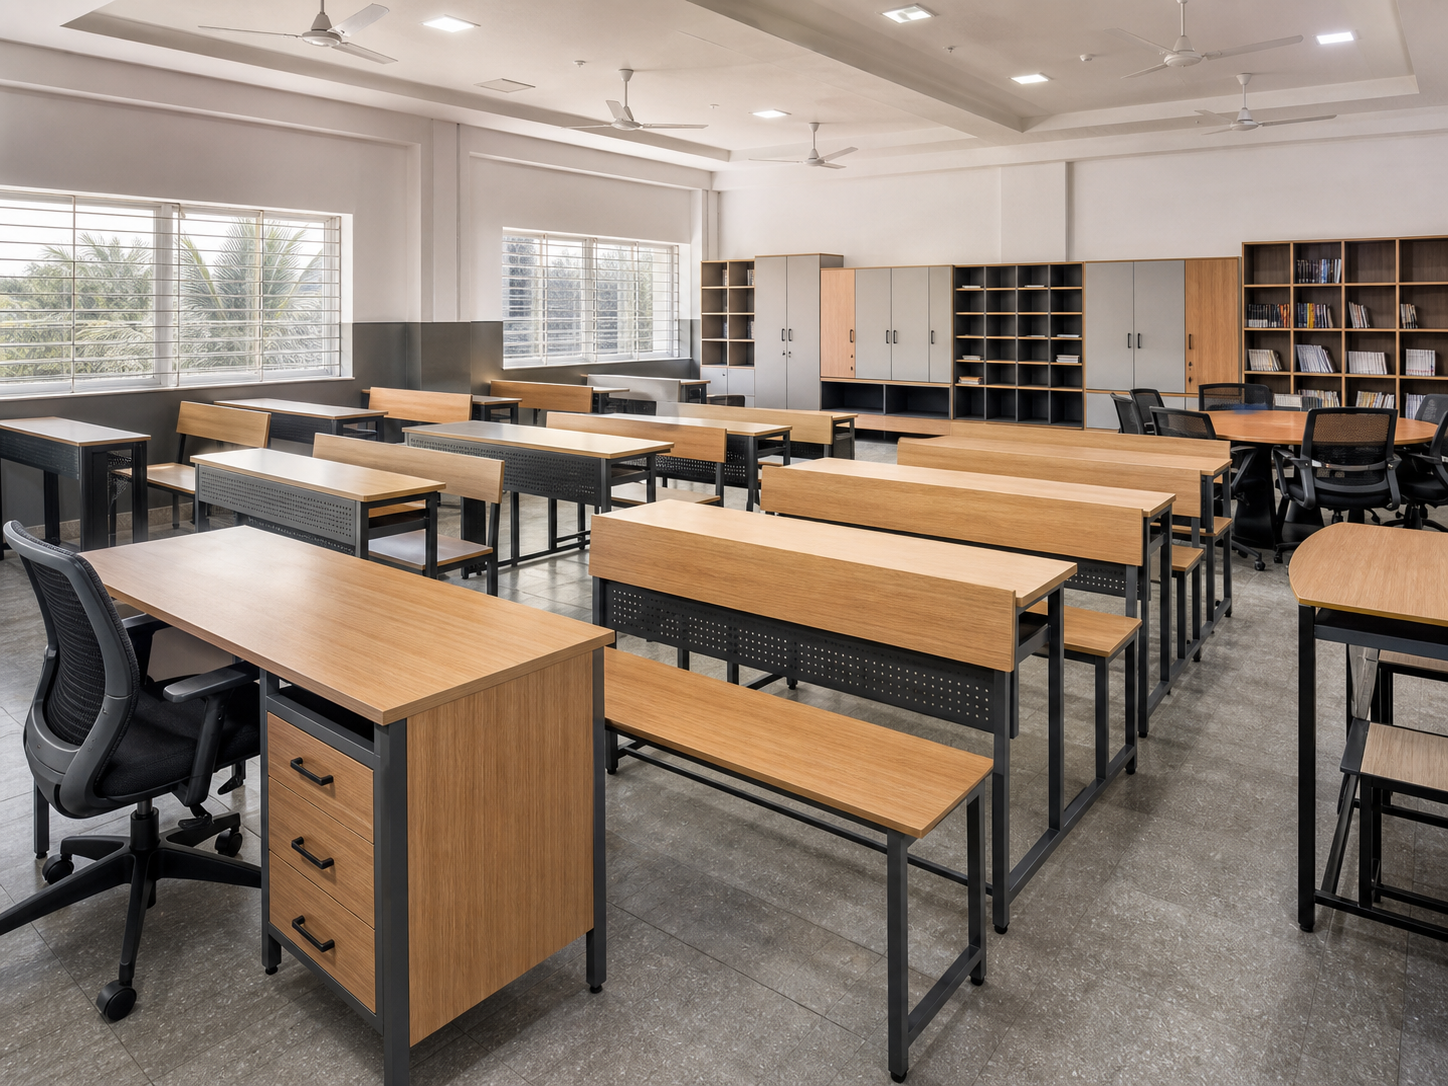
Classroom Setup after
||
BeforeAfter

Classroom Setup

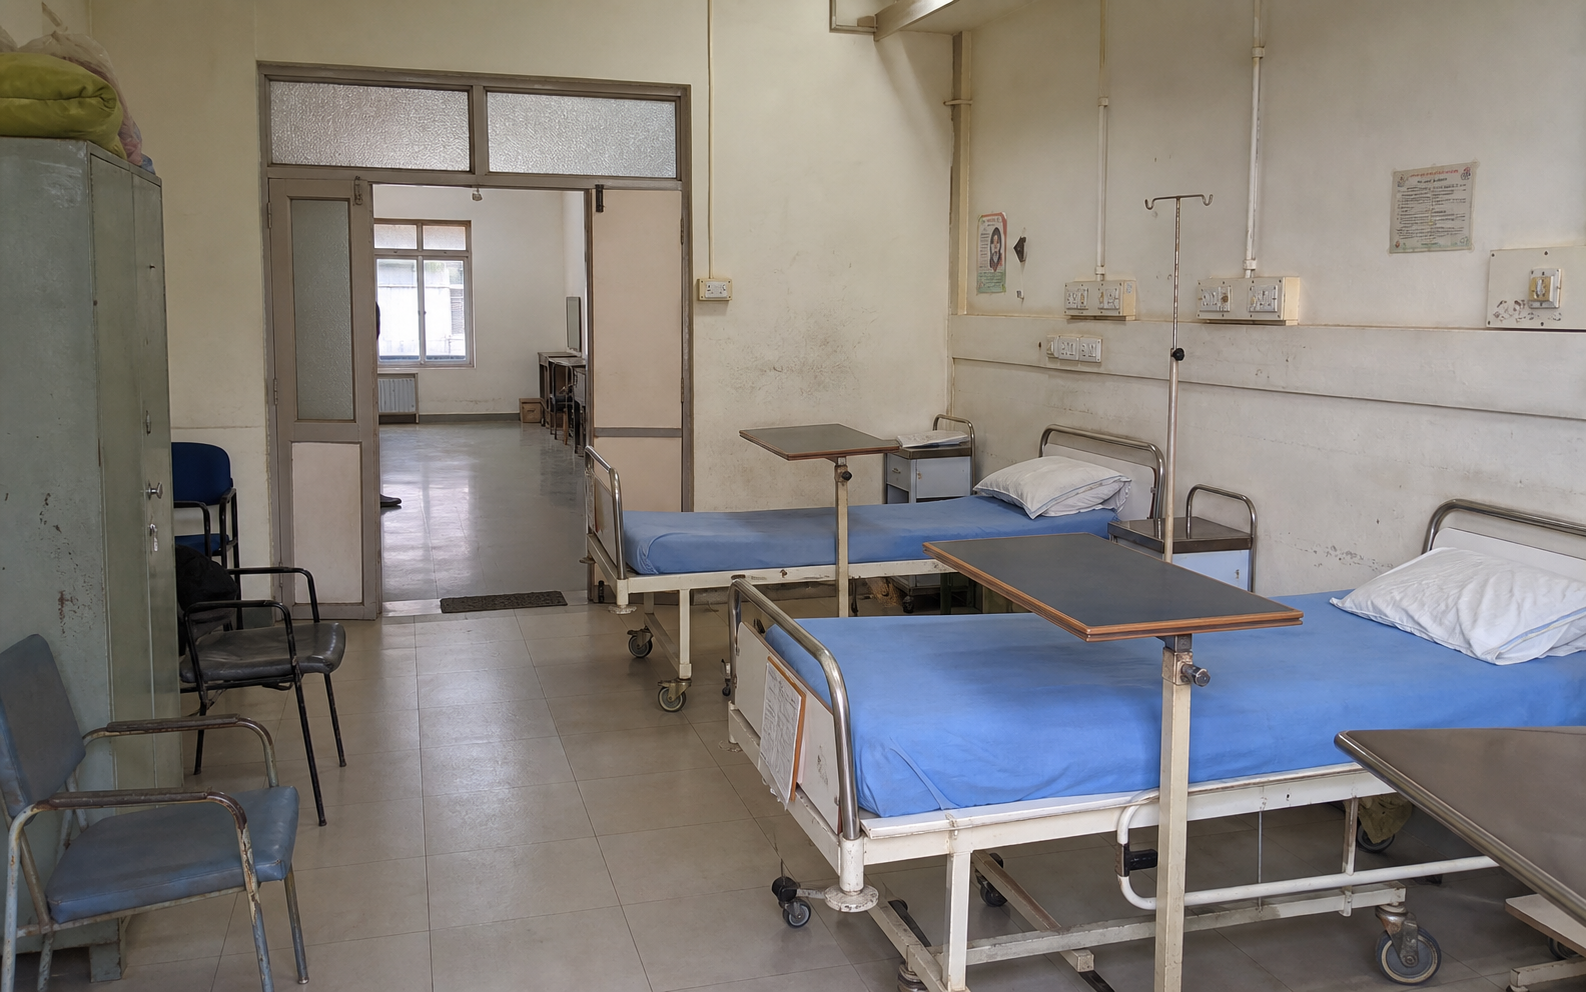
Hospital Room Setup before
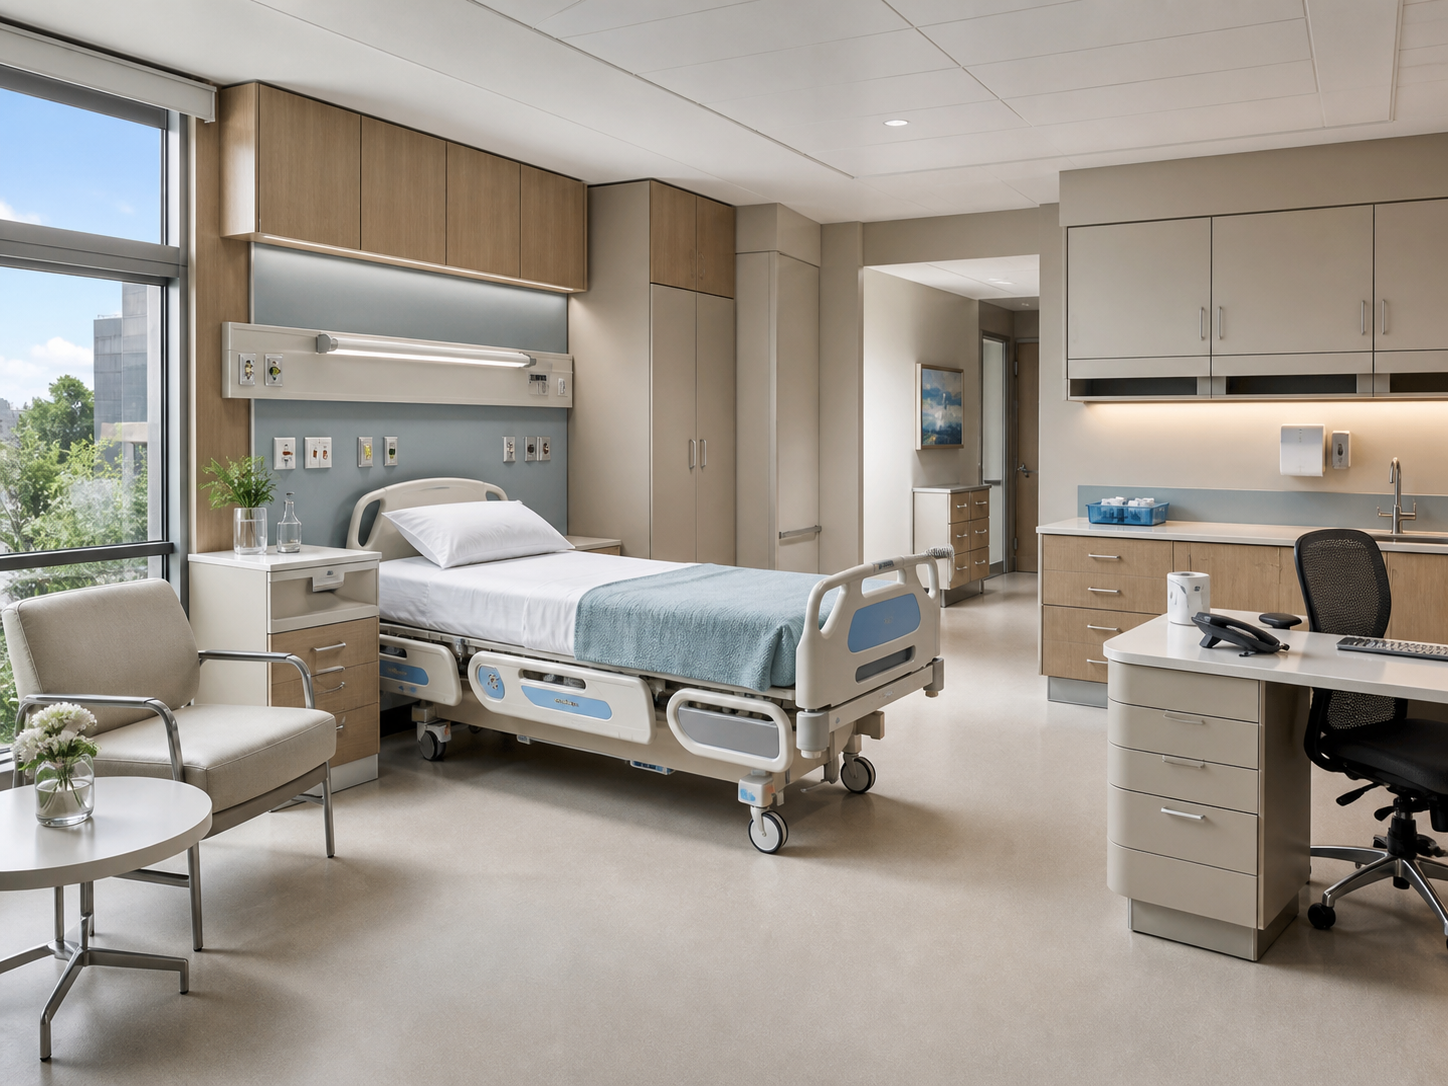
Hospital Room Setup after
||
BeforeAfter

Hospital Room Setup

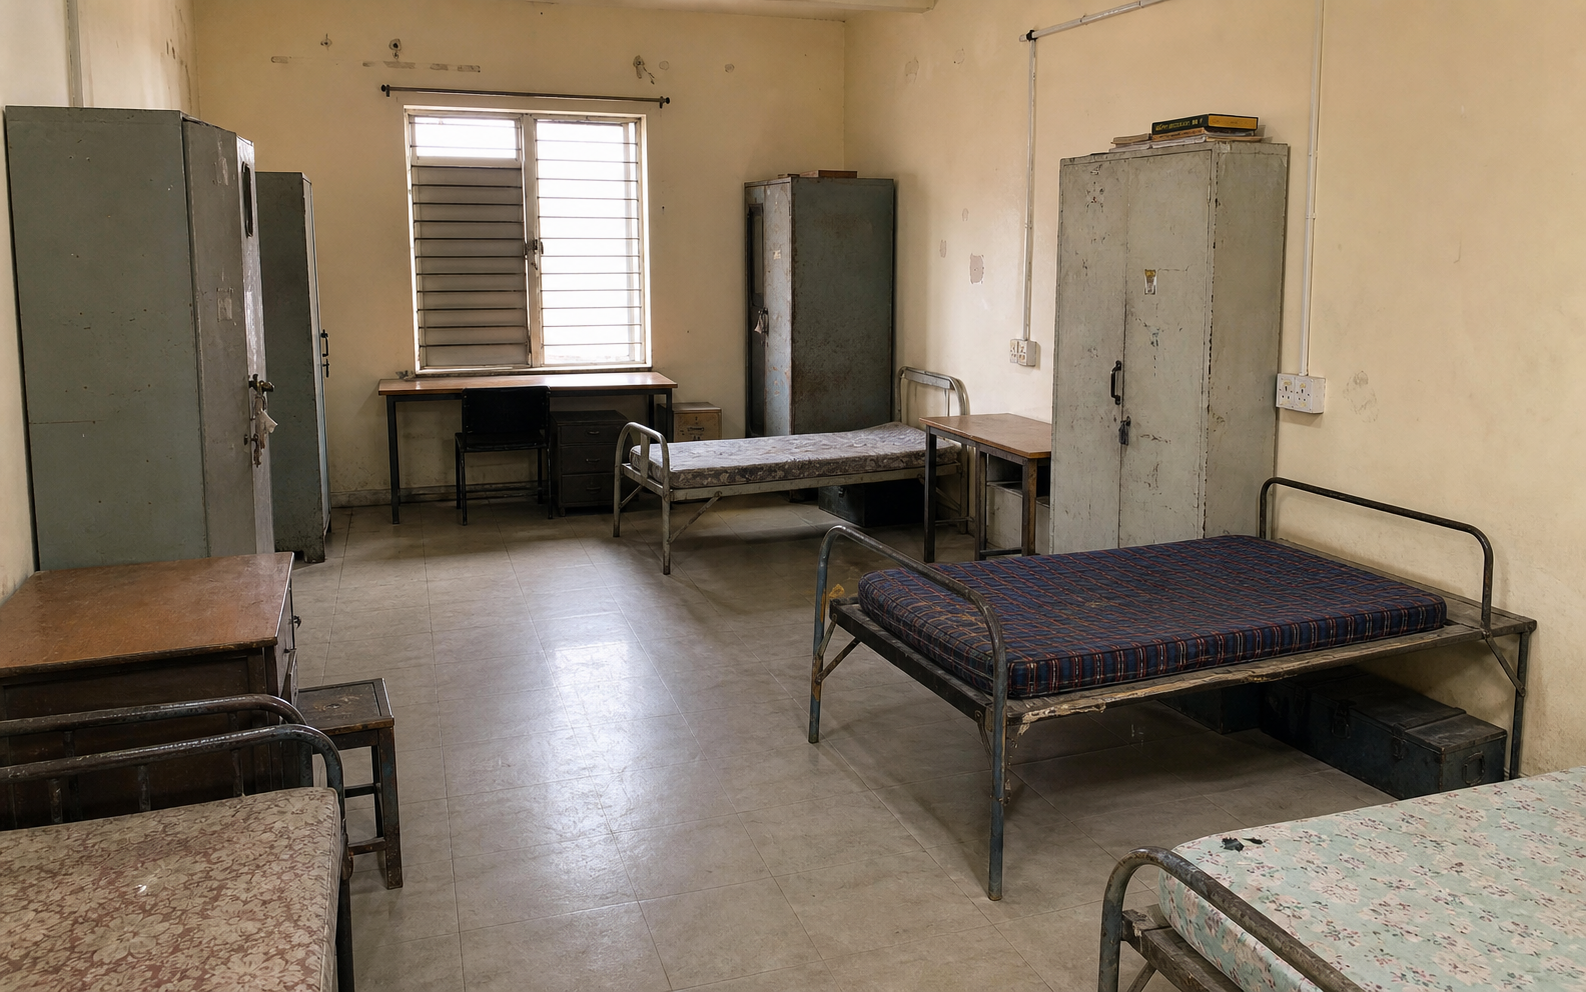
Hostel Room Setup before
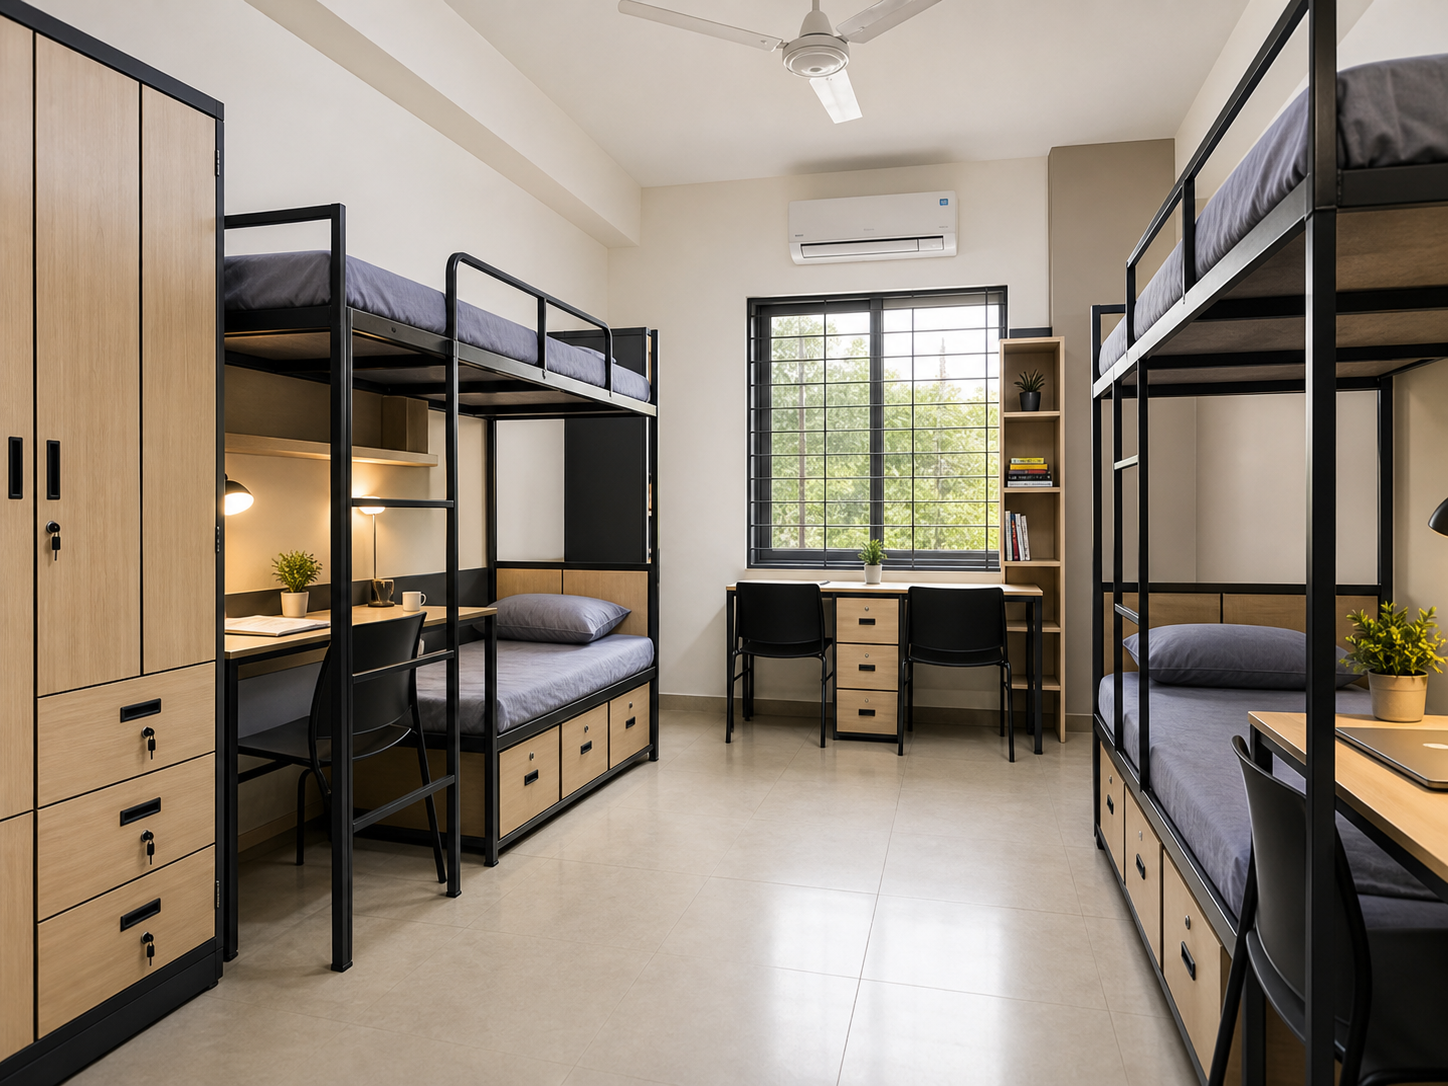
Hostel Room Setup after
||
BeforeAfter

Hostel Room Setup

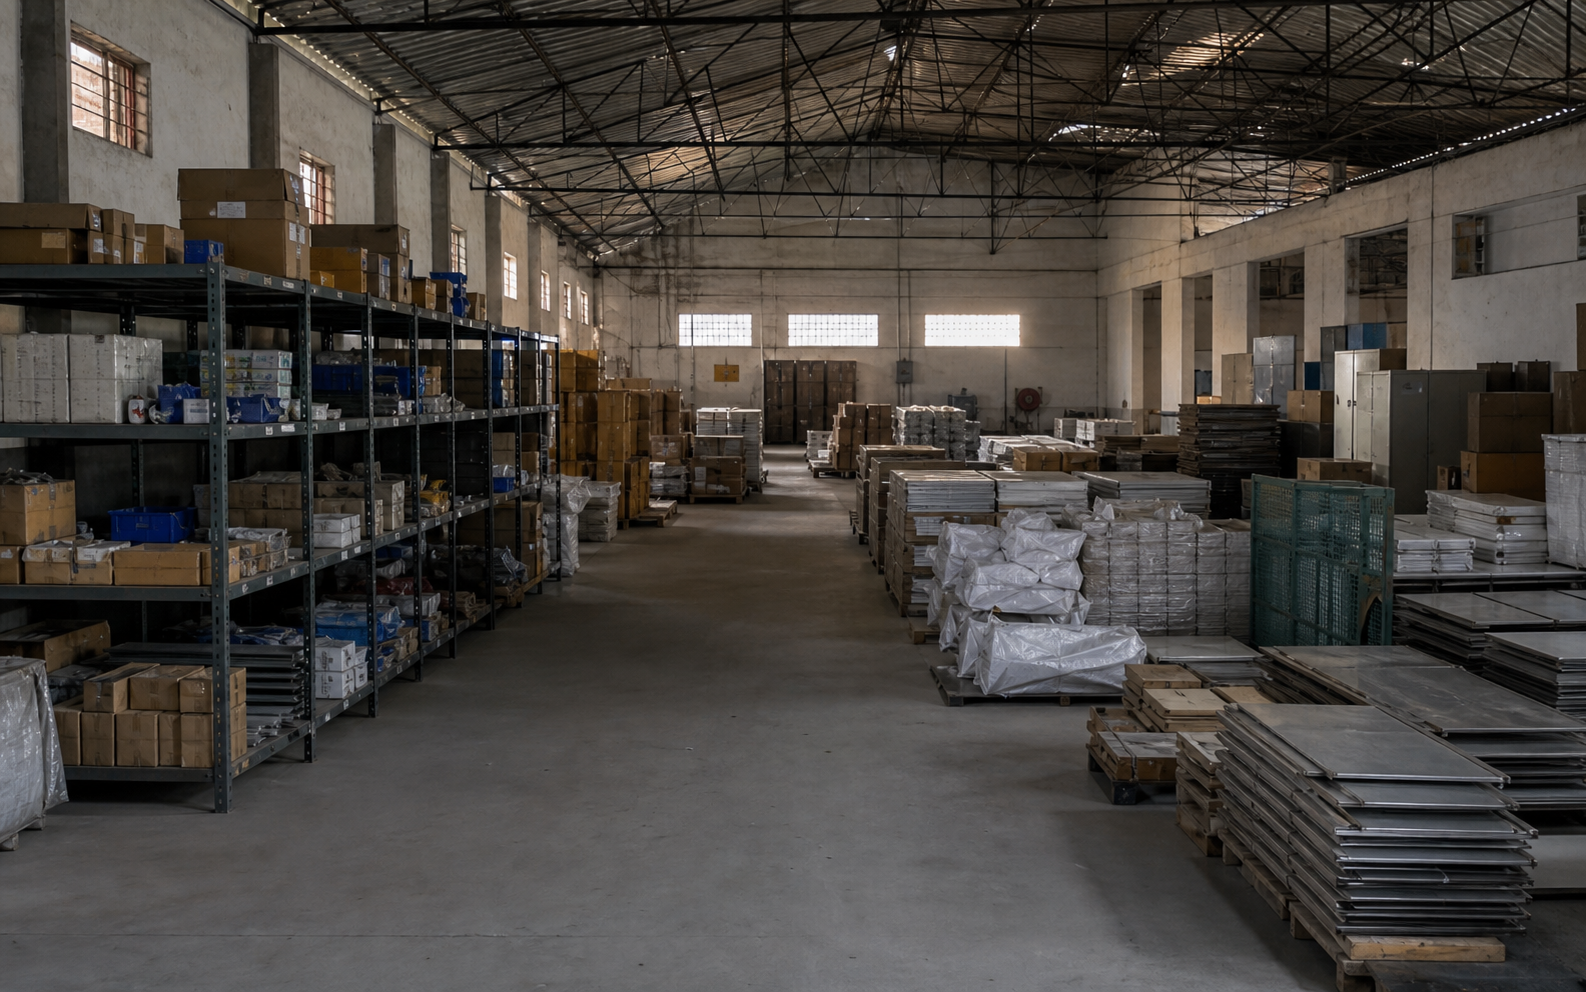
Warehouse Storage Setup before
Warehouse Storage Setup after
||
BeforeAfter

Warehouse Storage Setup

Case Studies

Practical project narratives for procurement conversations

Each card captures the challenge, solution, products used, customization need and outcome without inventing client-specific claims.

Office

Office Workspace Setup

Challenge: An open floor needed structured desking, collaborative zones and storage without making the space feel crowded.

Solution: A modular workstation and storage plan with cable-ready desks, pedestals and meeting tables.

Products: Workstations, Pedestals, Meeting tables, Filing cabinets

Outcome: A more organized workplace with repeatable desk modules and improved team circulation.

Education

Classroom Setup

Challenge: A classroom required standardized student seating, teacher furniture and long-lasting surfaces for daily use.

Solution: Classroom benches, teacher tables and storage were specified around age-group sizing and room dimensions.

Products: Classroom benches, Teacher tables, Notice boards, Student lockers

Outcome: A durable, easy-to-maintain classroom environment ready for high-frequency use.

Healthcare

Hospital Room Setup

Challenge: A healthcare room needed a compact, hygienic and practical furniture layout.

Solution: Hospital beds, bedside lockers, side tables and trolleys were combined into a ward-ready bundle.

Products: Hospital beds, Bedside lockers, Side tables, Medical trolleys

Outcome: A clean and functional room layout with durable furniture surfaces and better operational access.

Hostel

Hostel Room Setup

Challenge: A residential campus needed bed, study and storage furniture planned for high occupancy.

Solution: Bunk beds, hostel lockers and study furniture were bundled for repeatable room deployment.

Products: Bunk beds, Hostel lockers, Study tables, Storage racks

Outcome: A compact residential room setup with improved storage and sleeping capacity.

Warehouse

Warehouse Storage Setup

Challenge: An industrial facility needed to improve vertical storage and material access.

Solution: A racking plan was created using heavy-duty racks, pallet racking and warehouse shelving.

Products: Heavy duty racks, Pallet racking, Warehouse shelving, Metal pallets

Outcome: Better storage density, clearer aisles and a more disciplined inventory environment.

Project Gallery

Filter project imagery by sector

A lightweight lightbox lets teams review placeholder imagery before replacing it with final project assets.

Project Intake

Have a layout or space to transform?

Upload or describe your requirement and the team can help shortlist products, customization options and a quotation structure.

Upload Requirement

Project Support

Planning a bulk furniture or institutional project?

Share your layout, requirement or procurement brief. Our team can help you shortlist products, customize specifications and prepare a project-ready quotation.

Request Quote WhatsApp